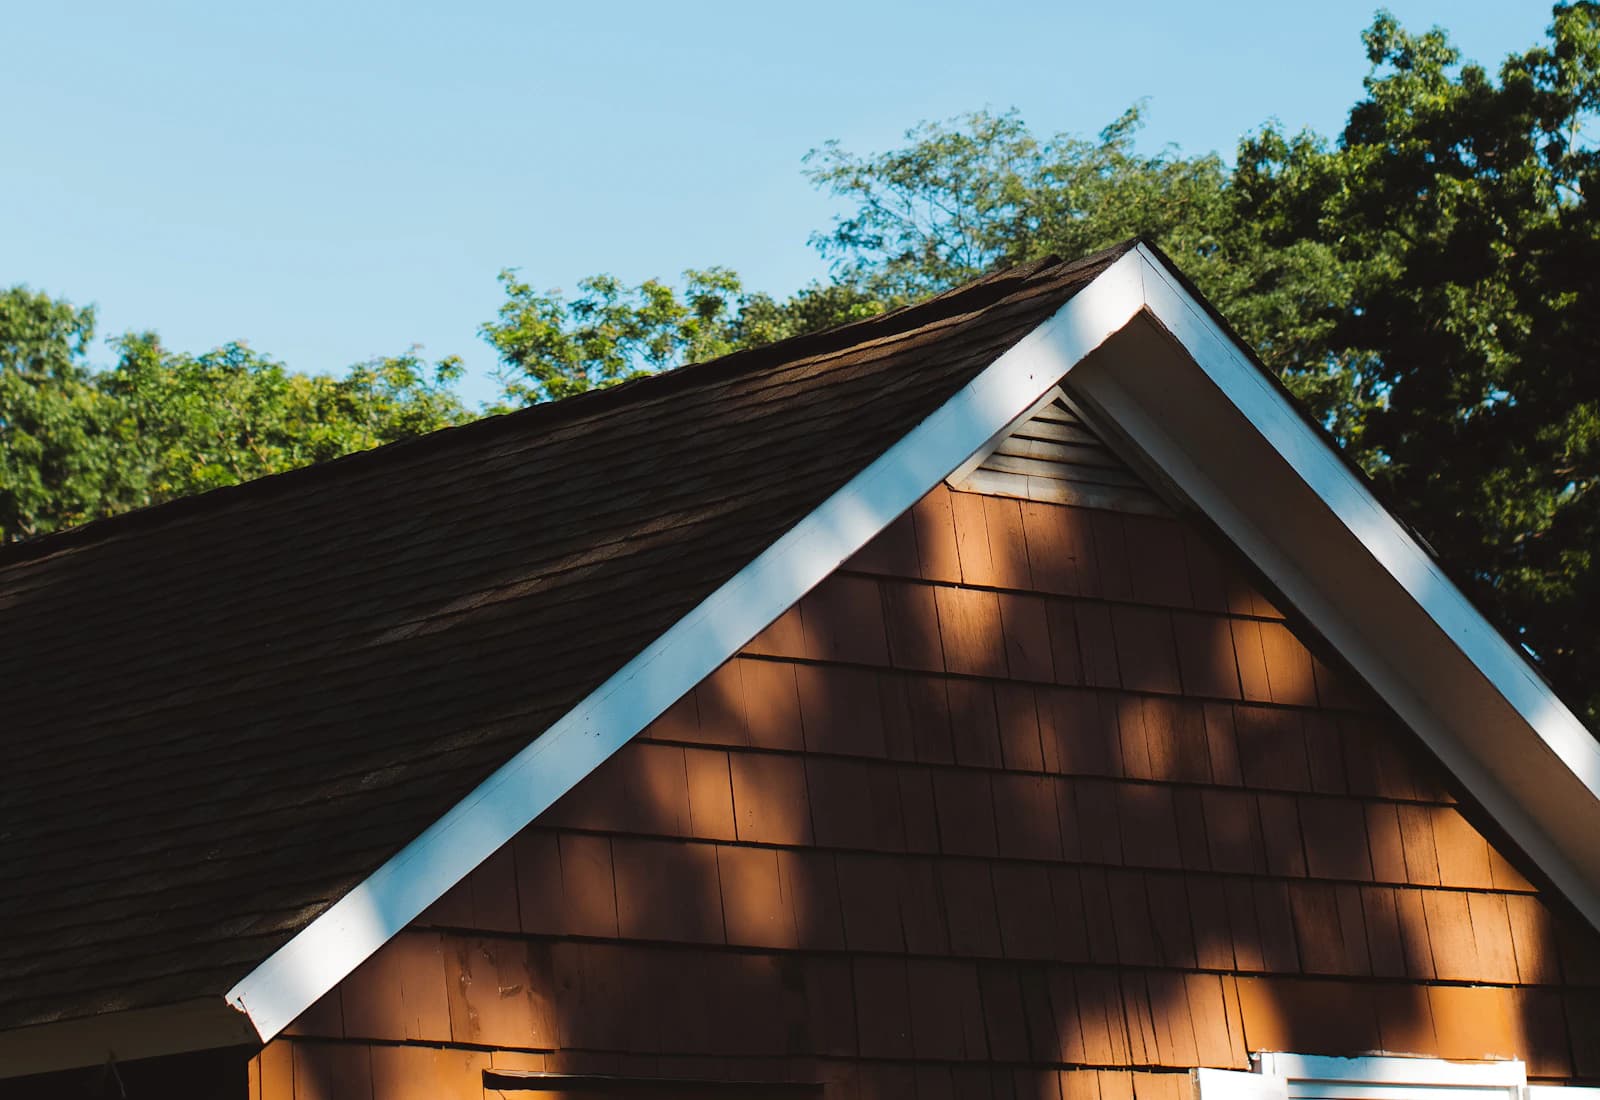
West Caldwell’s official history describes its development as a distinct residential community and its separation from the earlier Caldwell township. It is not Caldwell Borough or North Caldwell. For a roofing project, that distinction begins with an accurate address and continues with a scope tailored to the house’s actual construction.
Compare the main roof with later changes
A garage connection or rear extension may have been built with a different pitch, deck or covering. Map those areas before comparing replacement estimates. A roof that looks continuous from the street can contain separate assemblies. Ask whether the proposal includes all of them and how new work will meet any retained section.
Make decking allowances understandable
Concealed wood damage may only become visible after tear-off. Agree on the unit pricing, documentation and approval process in advance. The estimate should also distinguish underlayment, edge protection, flashing and ventilation. That makes differences between proposals easier to assess than a single overall price with little detail.
Plan maintenance around the finished system
After work, keep the scope, material information and photographs. Watch for displaced covering or gutter overflow from a safe location. If nearby trees create recurring debris, discuss maintenance without assuming guards remove every need for attention. Use West Caldwell’s municipal resources for project-specific local questions rather than relying on a Caldwell mailing description.
Local reference: The township history documents West Caldwell’s separate municipal development and residential context. Official local resource ↗
Roofing observations above are property-specific guidance, not findings about every building in West Caldwell.