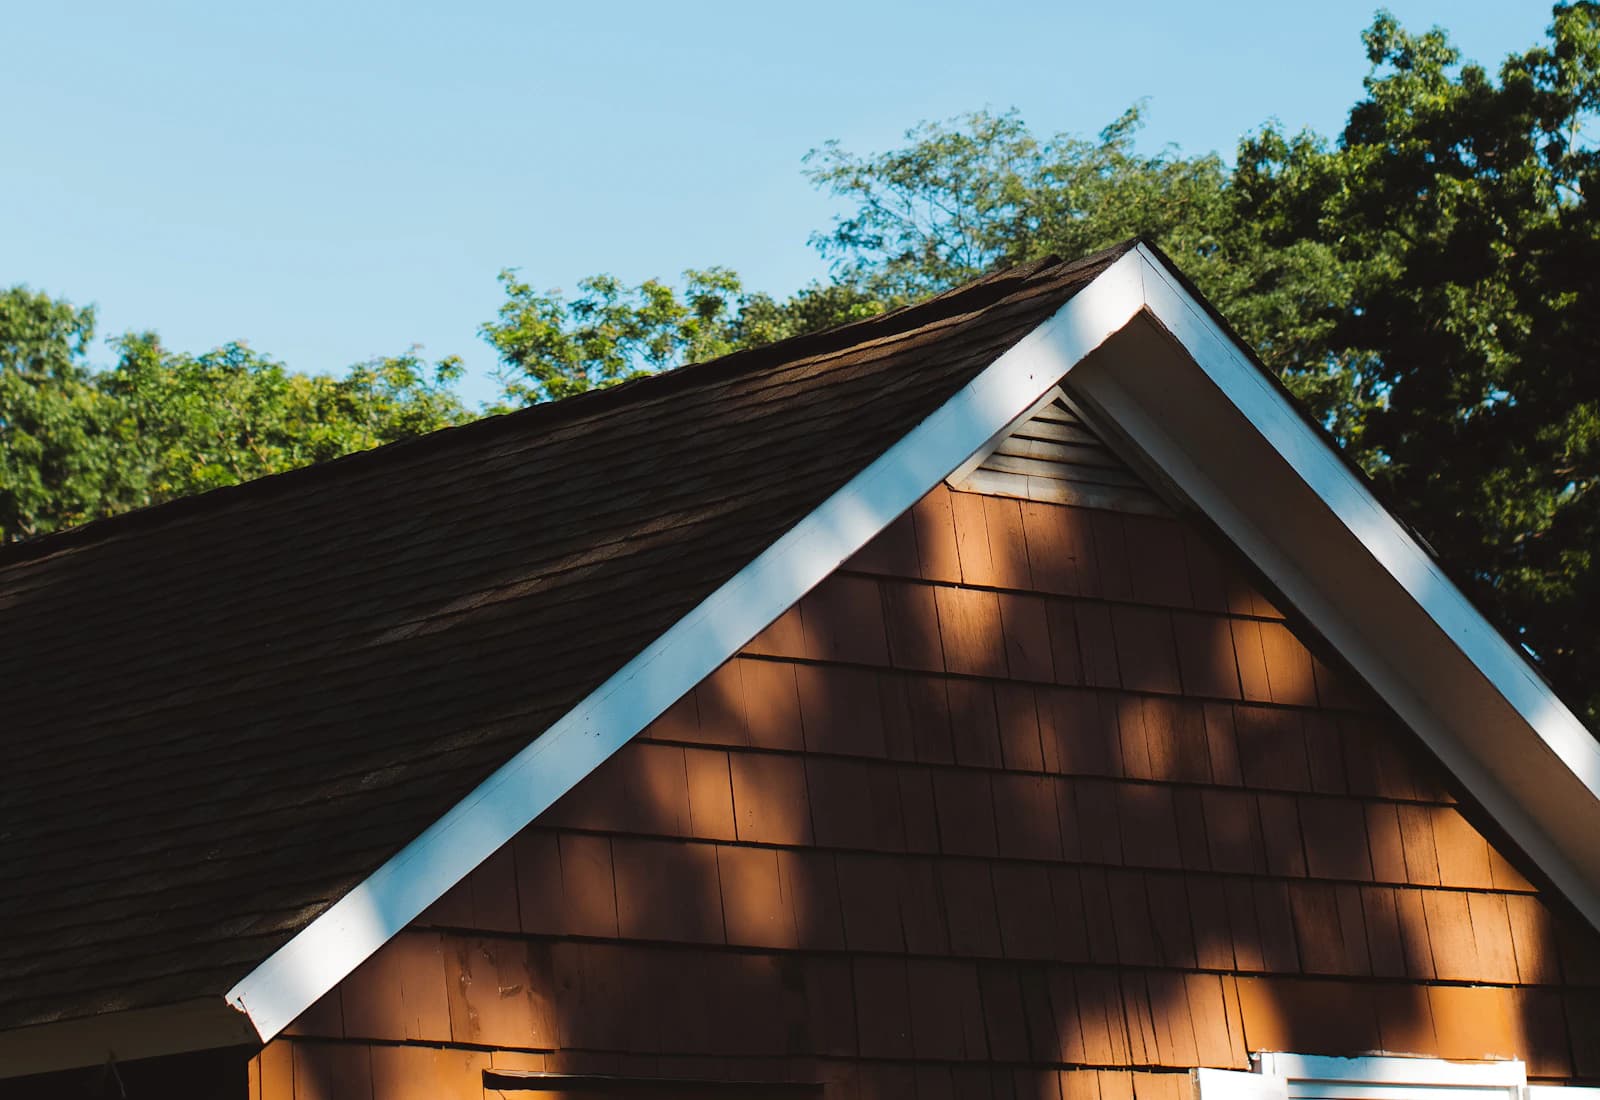
An addition introduces a new roof and a new connection to the existing building. That meeting point needs planning before materials arrive. Essex properties with limited access, different roof pitches or occupied rooms beneath the work call for a coordinated installation scope.
Select a system for the actual pitch
A low-slope porch or extension should not automatically receive the same covering as a steep main roof. Confirm product limitations and the intended water-shedding or waterproofing strategy. Drawings should resolve valleys, wall abutments and perimeter edges before installation. Appearance matters, but the new roof must first work with the geometry it is covering.
Coordinate before closing the roof
Plumbing vents, equipment curbs and other penetrations affect the roofing layout. Coordinate their locations with the relevant trades so that completed waterproofing is not repeatedly cut open. Verify that the deck is ready and that concealed components can be documented before they are covered. Structural design and roof covering installation are separate responsibilities.
Connect old construction with new
The existing wall or roof may need to be opened far enough to integrate flashing properly. Surface-applied sealant cannot substitute for a planned overlap and drainage path. Ask the proposal to identify work on the existing building, finishes affected by access and how unexpected deterioration will be handled. On a lived-in property, temporary protection should be part of the sequence.
Close out with usable records
Keep the material specification, final scope, installation photographs and any inspection documentation supplied for the project. Record the locations of concealed transitions and roof penetrations. These details help future maintenance and make it easier to investigate a problem without guessing what is underneath the finished roof.
Set the handoffs between trades
Roof work on an addition often depends on framing, wall finishes and mechanical installations being ready in the right order. Identify who accepts the deck for covering, who prepares openings and who installs each flashing connection. If a planned vent or curb moves, the roofing detail may need to change before installation proceeds. Keep those decisions in a shared set of current drawings or written instructions. Confirm which contractor is responsible for protecting the unfinished building between visits. A clear handoff is especially useful when the homeowner is coordinating separate trades; it prevents a gap in responsibility from becoming a gap in weather protection.
Resolve the appearance at the connection
An addition can meet a roof that has already weathered for years. Even a similar material may differ in color or profile, so compare the intended transition before ordering. Determine whether the visible tie-in stops at a natural break or requires work farther up the existing slope. On a porch, consider how fascia, gutter and wall finishes connect as well as the roof covering. Record which existing finishes will be disturbed and who restores them. These decisions let the installation scope describe a finished result, rather than leaving cosmetic and waterproofing questions to be negotiated after the roof is open.