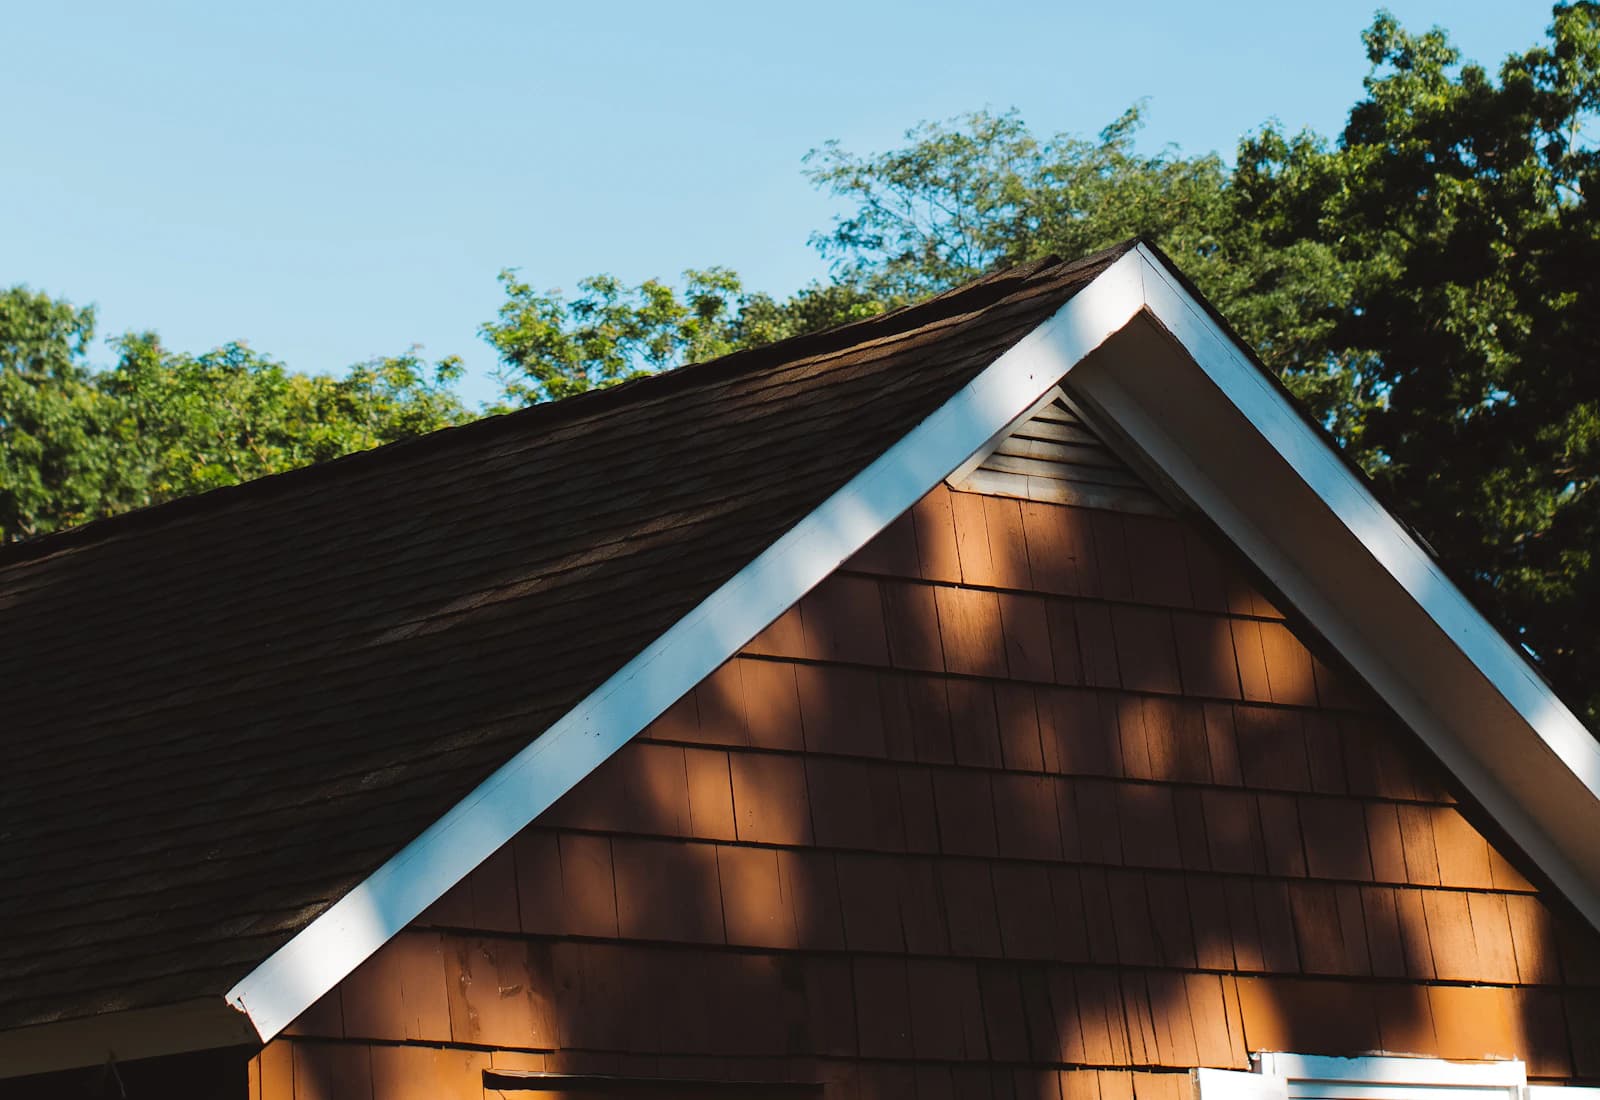
Livingston’s municipal history describes a township formed from several earlier hamlets, and its planning documents cover both residential and business uses. For a detached home with an expanded footprint, roof planning should follow the actual additions and connected spaces. Not every Livingston property is large, and size alone is not a reason to replace a roof.
Measure complexity as well as area
Several valleys, dormers or intersecting wings can create more detail work than a simple roof with the same area. Ask the proposal to identify these connections and the flashing approach. If one section was added later, its deck or ventilation arrangement may differ. Map those differences before comparing prices that appear to cover the same number of squares.
Review the attic as a set of spaces
An addition can create an attic compartment disconnected from the original airflow path. A ridge vent on the main roof may not ventilate a lower wing. During a replacement assessment, ask how intake and exhaust will work in the relevant spaces and whether insulation blocks intended paths. Moisture concerns may also require attention to indoor air leakage.
Build an estimate that can handle discoveries
A proposal should establish tear-off scope, deck-repair pricing, edge and valley details, and the treatment of existing penetrations. Discuss landscaping protection and where materials will be placed. If you are comparing repair with replacement, request the specific findings behind each option. The most useful estimate explains what could change after the roof is opened and how you will approve it.
Local reference: The township’s history describes its origins and development; individual roof geometry remains property-specific. Official local resource ↗
Roofing observations above are property-specific guidance, not findings about every building in Livingston.