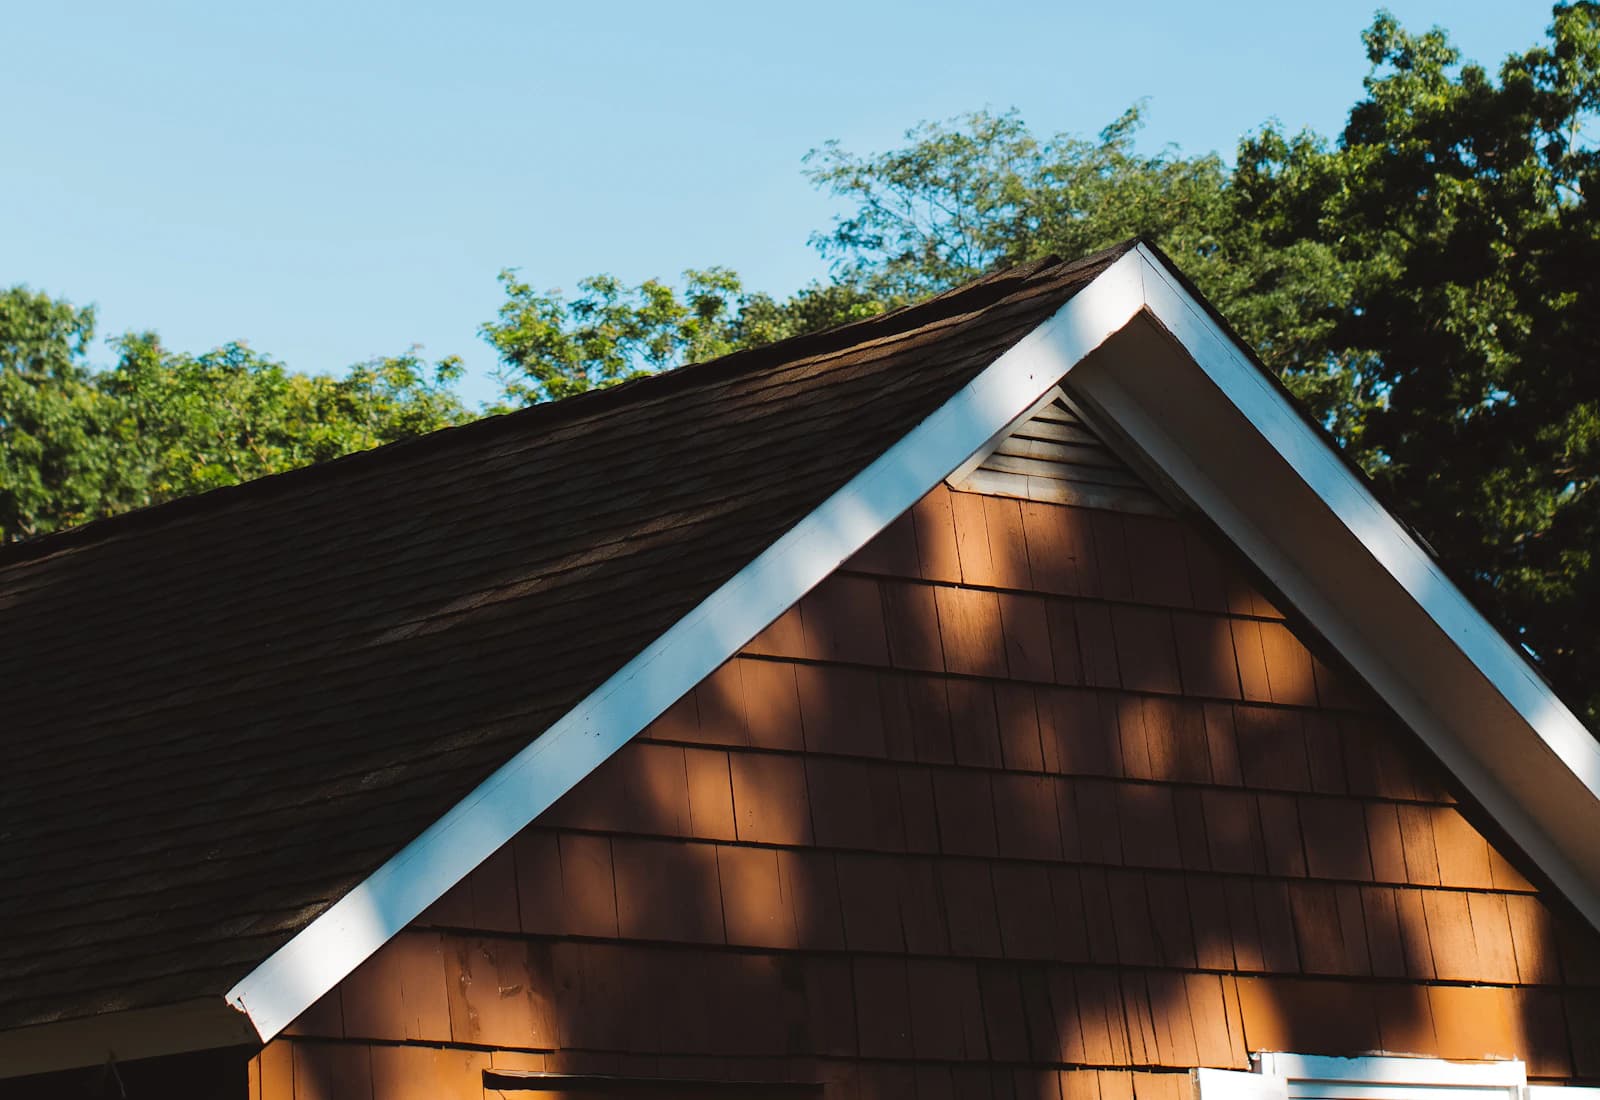
A detached house, a two-family property and a home with a flat-roof addition do not need identical roofing plans. Essex County’s residential buildings bring together many construction periods and roof shapes. Begin with the actual assembly and the way the home is used.
Map the roof before choosing the work
Identify each roof section and covering. A leak above a rear room may involve an addition rather than the main slope; a garage may have a different deck and drainage arrangement. Ask for a scope that marks the work area clearly. This is especially useful where previous owners completed alterations at different times.
Look at comfort and moisture together
Attic dampness can reflect roof entry, indoor air leakage or inadequate ventilation. Covering replacement alone may not resolve all three. Available attic access, insulation placement and ventilation paths should inform the assessment. A roofing inspection can identify concerns that need an insulation, ventilation or other specialist’s input.
Plan around the occupied home
Discuss daily access, pets, outdoor furniture and rooms directly below the work. Deliveries and debris handling should suit the available space, not a generic site plan. If multiple households occupy the property, designate a contact and agree on communications. Service scope and access need confirmation for each multi-family building.
Compare decisions with a written scope
For a repair, understand exactly which problem is addressed. For a replacement, ask about decking, edges, flashing and ventilation. Material colors and styles can then be considered within the suitable systems. Verify contractor business details and project terms before entering a contract; do not treat general educational content as an offer of specific warranties.
One home can contain several roofing decisions
A main roof, garage, porch and rear extension can have different ages and coverings. List each section when discussing the project and identify where the current symptom occurs. It may be reasonable to repair one connection while planning future replacement elsewhere, provided the scopes can join reliably. Ask for the condition of each area to be explained rather than treating every surface as equally worn. If the proposal groups several areas into one project, clarify the reason: shared flashing, access, material condition or another documented factor. This makes it easier to understand both a phased approach and a recommendation to work on connected sections together.
Make the daily work plan part of the conversation
Roofing affects the use of the property while work is underway. Discuss normal arrival and communication arrangements, entrances that must stay accessible, parking and areas where materials may be stored. Identify delicate landscaping or items near the house that should be moved or protected. For a two-family home, establish an authorized contact and a way to notify all affected occupants. Before completion, compare the work with the agreed scope and collect the records supplied for installed products and any written terms. Keep photographs of concealed work when available; they can help a future assessment understand how the roof was put together.