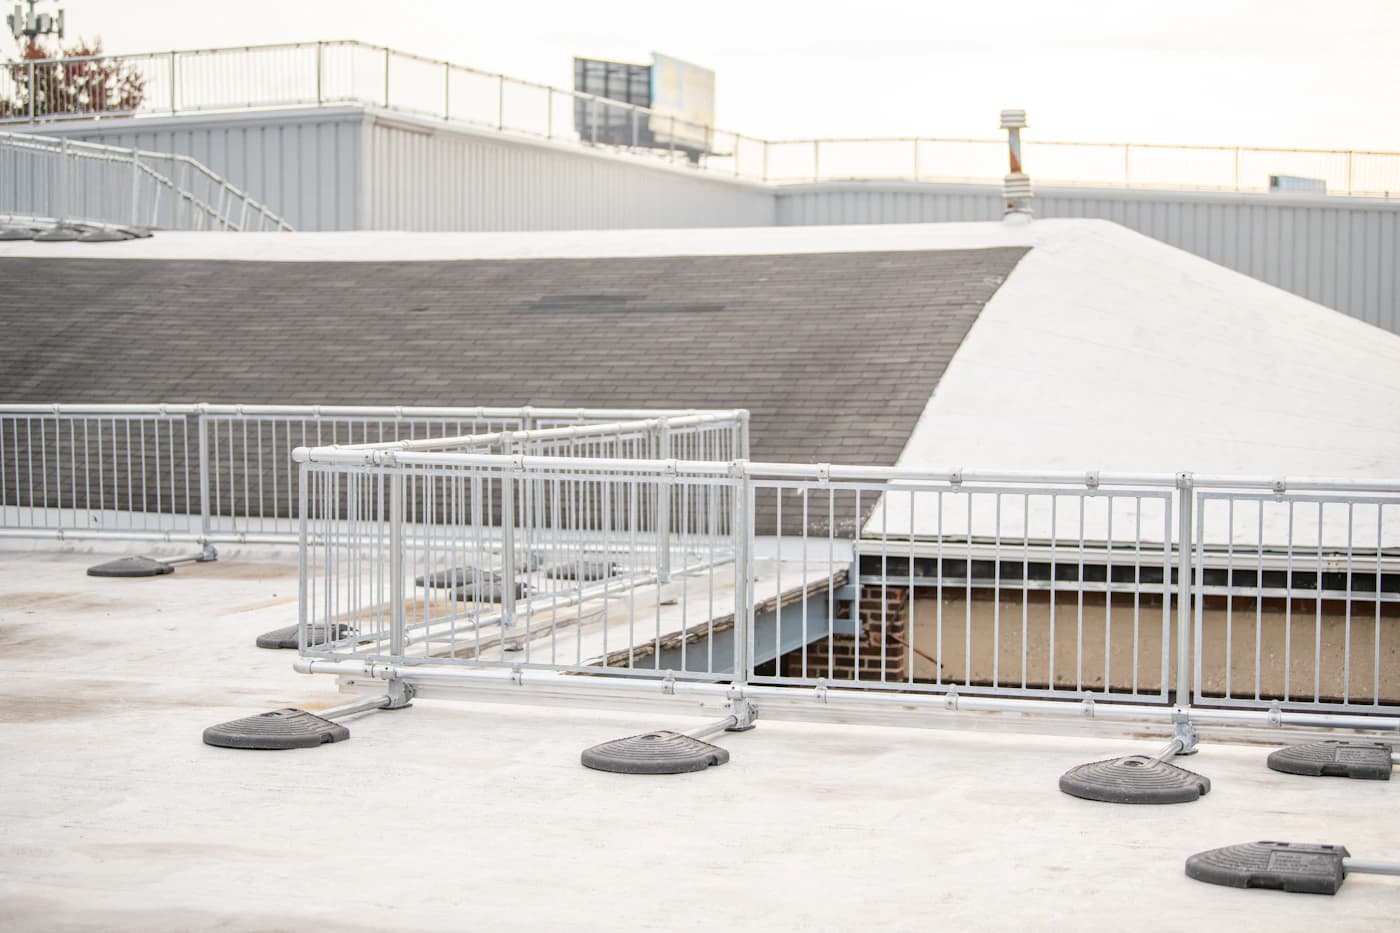
Newark’s planning documents address mixed-use development and a range of housing types. That variety matters above the top floor: one building may have a membrane roof with equipment curbs, while another has a pitched residential covering. An effective assessment identifies the assembly, the occupants affected and the practical route to safe access.
Organize the building before investigating the leak
For a mixed-use or multi-family property, identify an authorized owner or manager and collect a short record of affected rooms. Water may move across the deck or through wall cavities before becoming visible. Arrange access to relevant spaces and mention roof-hatch restrictions. A leak above a business entrance may call for a different work sequence from a leak above an unoccupied storage area.
Read the membrane from outlet to perimeter
On a low-slope roof, inspect the intended drainage route and the condition of seams, penetrations and perimeter flashing. Parapets and scuppers matter where they are present, but they should not be assumed on every Newark building. Persistent water can reflect blockage, insufficient slope or conditions below the surface. A seam patch alone cannot establish that the drainage problem is resolved.
Separate roof openings from equipment problems
Rooftop units, plumbing vents and later installations create waterproofing transitions. A wet area near equipment is a clue, not a completed diagnosis. Review service history and coordinate with the appropriate mechanical trade if needed. The roofing proposal should say which curb or penetration details are included and which equipment responsibilities remain outside the scope.
Choose repair or replacement with operational detail
Localized defects may be repairable if the surrounding system remains sound and compatible materials are available. Extensive deterioration or trapped moisture can change that decision. For larger work, discuss tenant notices, protected entrances, material staging and temporary weather protection. Keep observations and photographs in a building record so a future manager can understand what was repaired and why.
Local reference: Newark’s planning materials document mixed-use urban development; individual roof types require inspection. Official local resource ↗
Roofing observations above are property-specific guidance, not findings about every building in Newark.