East Orange’s master plan treats housing and land use as varied parts of the city’s urban and suburban fabric. A roof assessment should be just as specific: the roof above a detached home may differ substantially from the assembly above an apartment building. The first conversation should identify the building, affected units and access arrangements.
Turn separate tenant reports into one useful record
Ask each affected household to describe the room, time and weather associated with water entry. Two stains do not necessarily mean two roof openings. A leak may travel through the assembly before becoming visible. Keep the property manager or owner as the point of coordination and avoid sending unrelated tenant personal details with a roofing inquiry.
Check pitched and low-slope sections independently
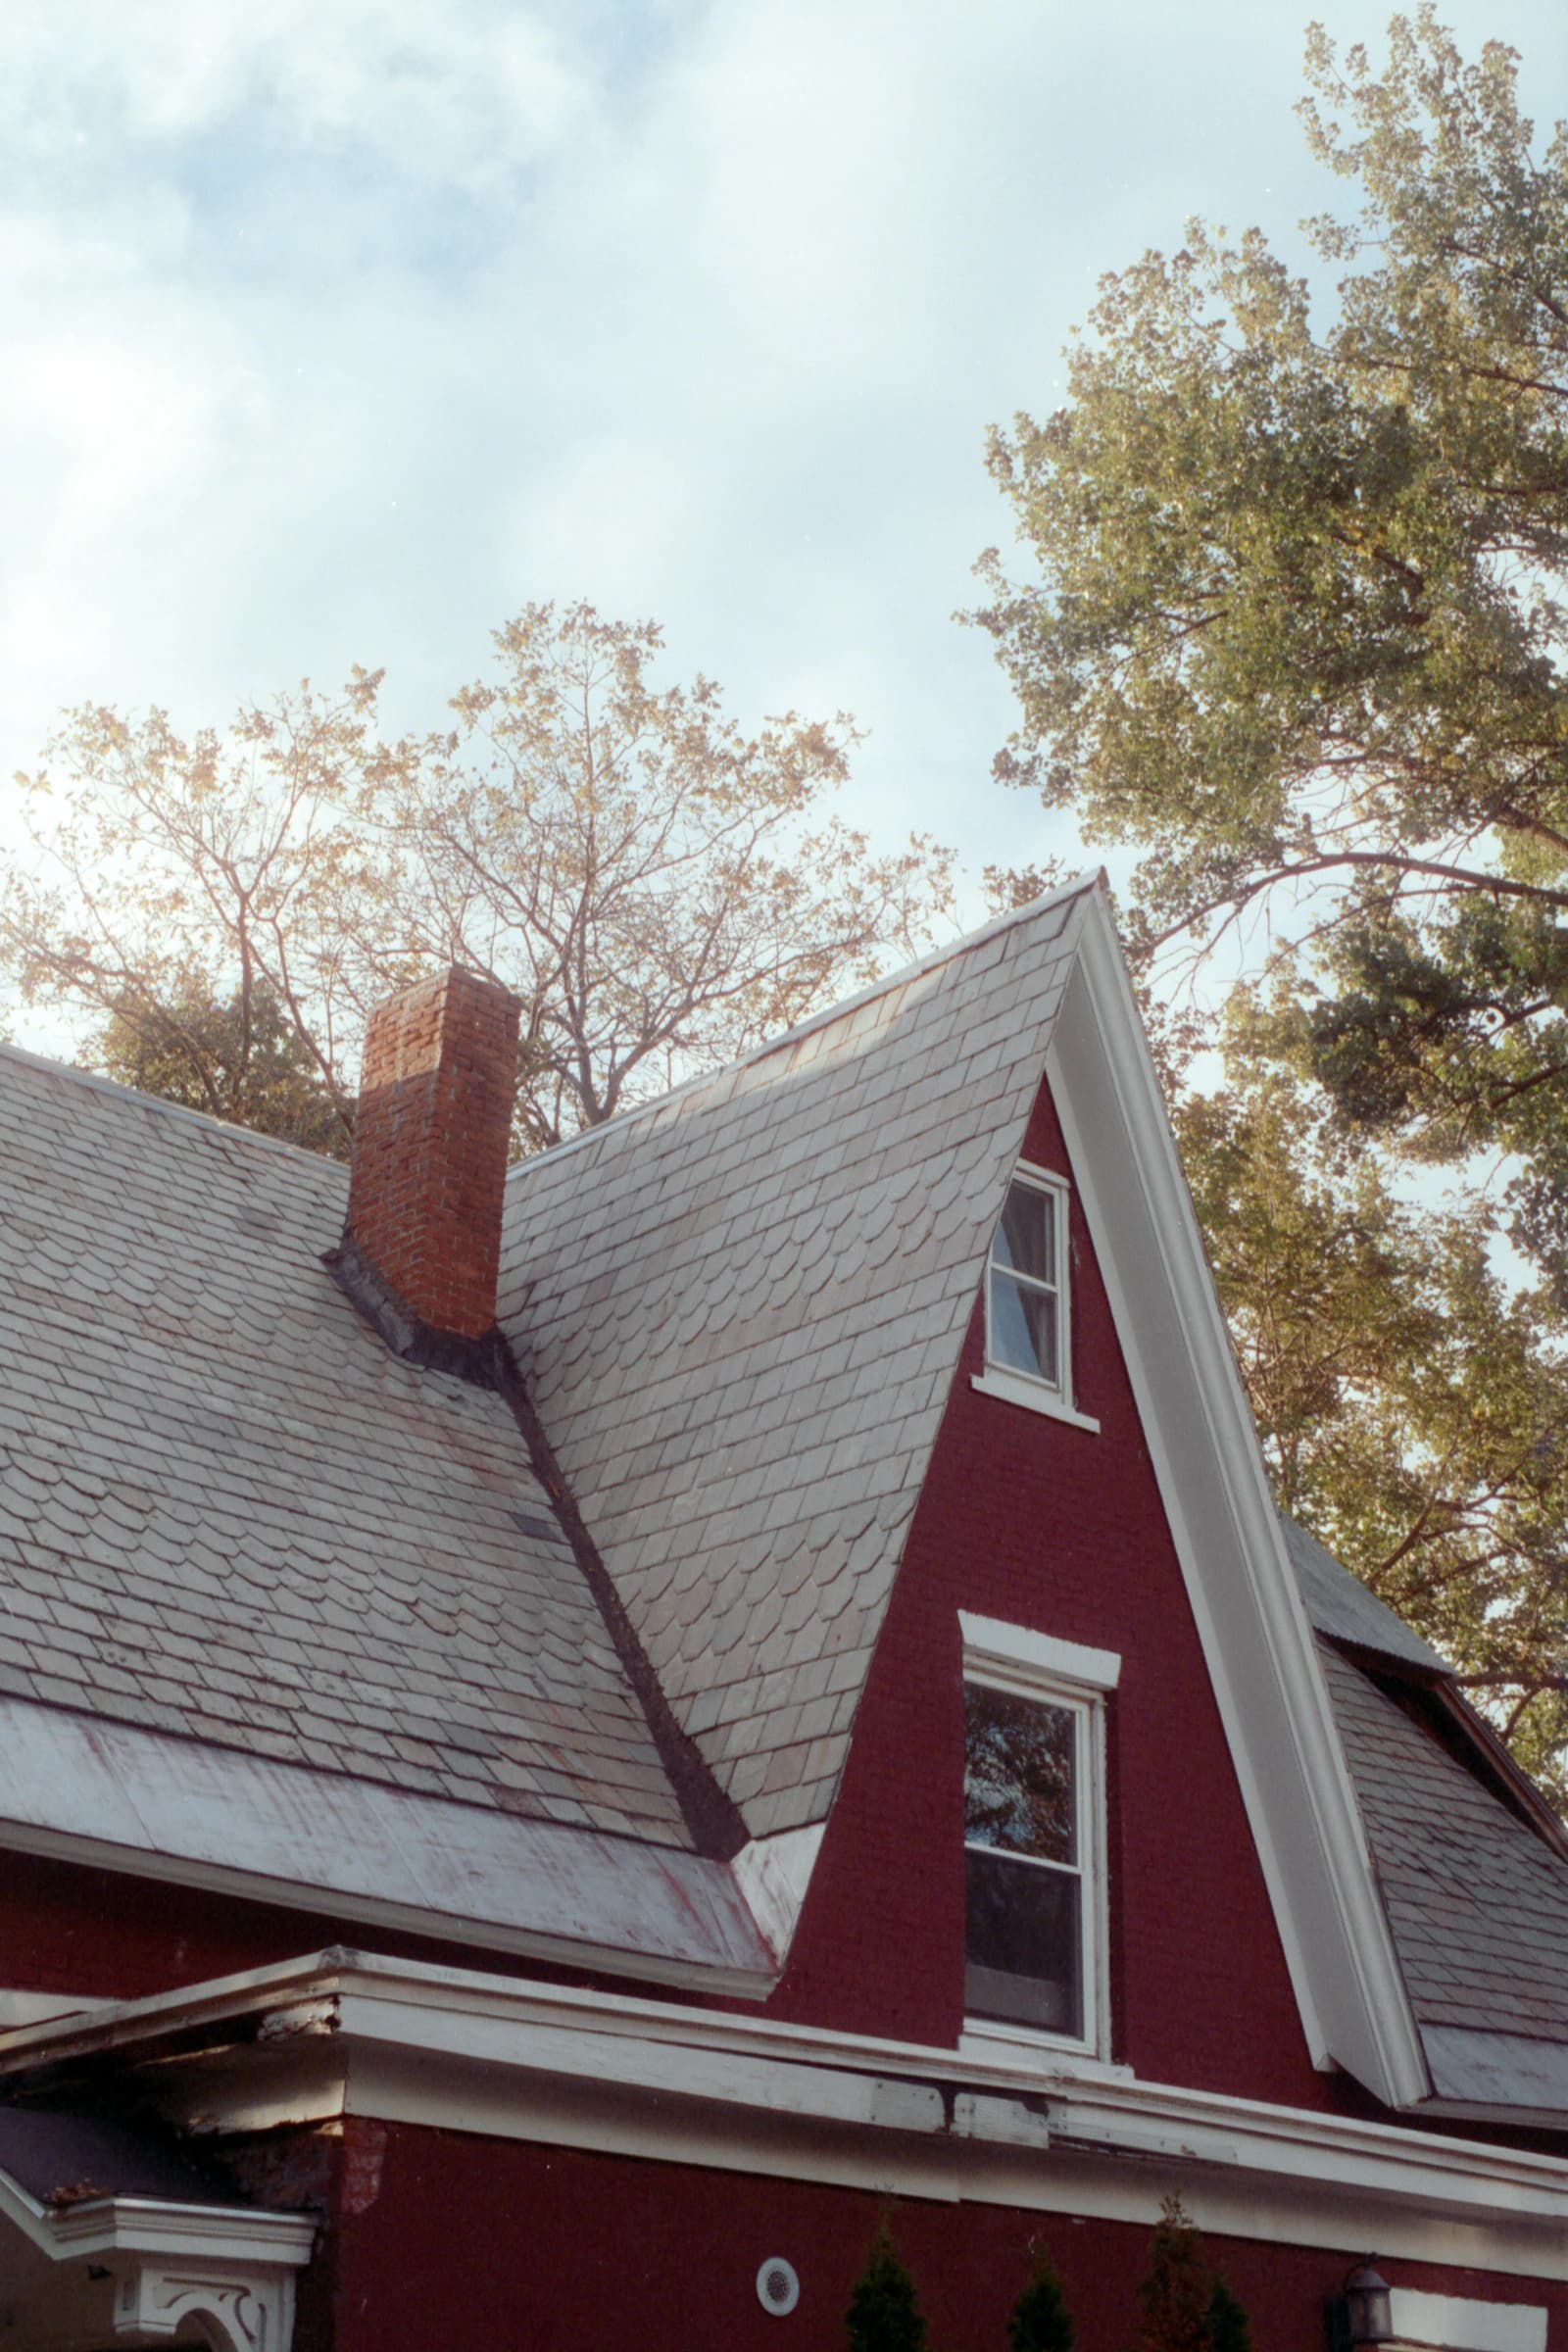
A property can combine shingles on its main roof with a membrane over a lower section. The repair approach should follow the material actually present. Chimneys, parapets where present, pipe penetrations and roof-to-wall flashing all interrupt the surface. A proposal needs to describe which junction is being repaired and what surrounding material remains.
Prepare an occupied-building work plan
Identify who can authorize access to upper rooms, attic spaces or roof hatches. Discuss entrances and material staging before work is scheduled. If replacement is being considered, ask how temporary protection and communication with occupants will be managed. Ventilation concerns in a pitched attic should not be confused with drainage concerns on a low-slope assembly.
Local reference: The city master plan includes housing types and the urban/suburban development fabric. Official local resource ↗
Roofing observations above are property-specific guidance, not findings about every building in East Orange.