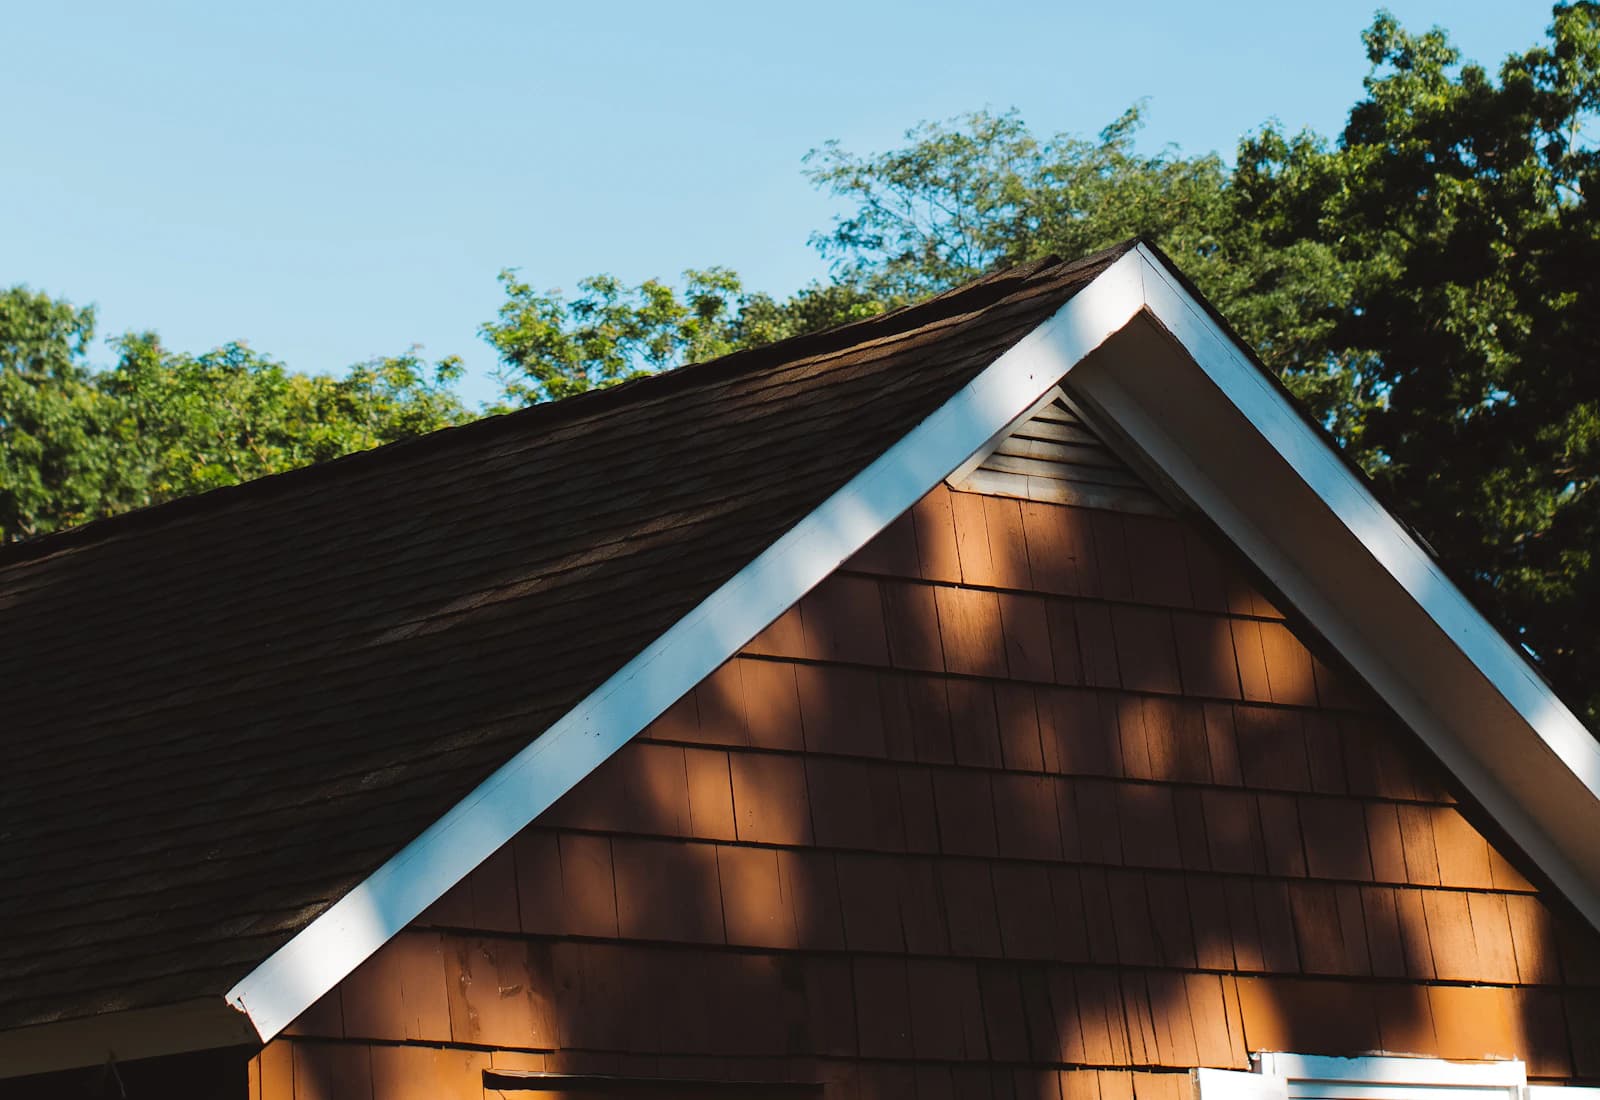
Replacing the visible surface is only part of replacing a roof. The proposal needs to account for the deck below, the air moving through the attic, and every place water changes direction. For a multi-plane home in Livingston or a property with several additions in West Orange, those details can shape the scope as much as roof area.
Establish what needs to come off
A site assessment should identify the visible covering, available information about earlier layers and signs of moisture below. Tear-off can reveal deck deterioration that could not be confirmed in advance. Ask how replacement sheathing will be measured and priced, how you will be notified and which conditions might change the schedule. An estimate that only lists shingles leaves too many of these decisions unresolved.
Build from the deck outward
Sound sheathing supports the roofing system. Underlayment, appropriate ice and water protection, drip edge, starter courses, field shingles and ridge caps serve different functions. Flashing at a chimney or wall needs integration with the surrounding materials. The correct sequence and product compatibility depend on the chosen system, roof pitch and project requirements. Product names alone do not demonstrate a complete waterproofing design.
Treat attic ventilation as part of the assessment
A new ridge vent is not automatically an improvement if intake paths are blocked or the attic assembly is not suited to that arrangement. The assessment should consider intake, exhaust, insulation and indoor air leakage together. Homes altered over time can contain disconnected attic areas; each needs attention. Ask which ventilation changes are proposed and the evidence behind them.
Make the work plan specific to your property
Access on a compact lot differs from access around a wide detached home. Discuss delivery space, debris containment, occupied entrances, landscaping and temporary weather protection. A written scope should explain cleanup and how hidden damage will be handled. Material and workmanship terms should come from the actual proposal and product documents; no warranty is established by a website description.
Compare estimates line by line
Put competing scopes beside one another before comparing totals. Identify the covering to be removed, disposal, deck preparation, underlayment, flashing and ventilation work in each. Ask whether chimney work, skylights, gutter changes and repairs to finishes are included or excluded. A quote that leaves an existing flashing detail in place is not equivalent to one that replaces it. Request a stated method for documenting and authorizing concealed work. Clarify material selection and who handles substitutions if a specified product is unavailable. Avoid relying on an attractive package name to answer these questions; the written description of the assembly and responsibilities is what makes the proposal useful.
Plan for an occupied home and a weather interruption
Before work starts, identify the entrances, driveways and outdoor areas that must remain usable. Tell the project contact about pets, children, home working and tenants who need advance notice. Discuss how deliveries and debris removal will fit the available space, and where vehicles should be moved. Ask what happens if weather changes during tear-off, how temporary protection is managed and who will communicate a revised sequence. Completion should include a review of the agreed scope, disposal and cleanup, plus the product and workmanship documents actually provided. Store these with the final invoice and photographs so future roof decisions start with a reliable record.