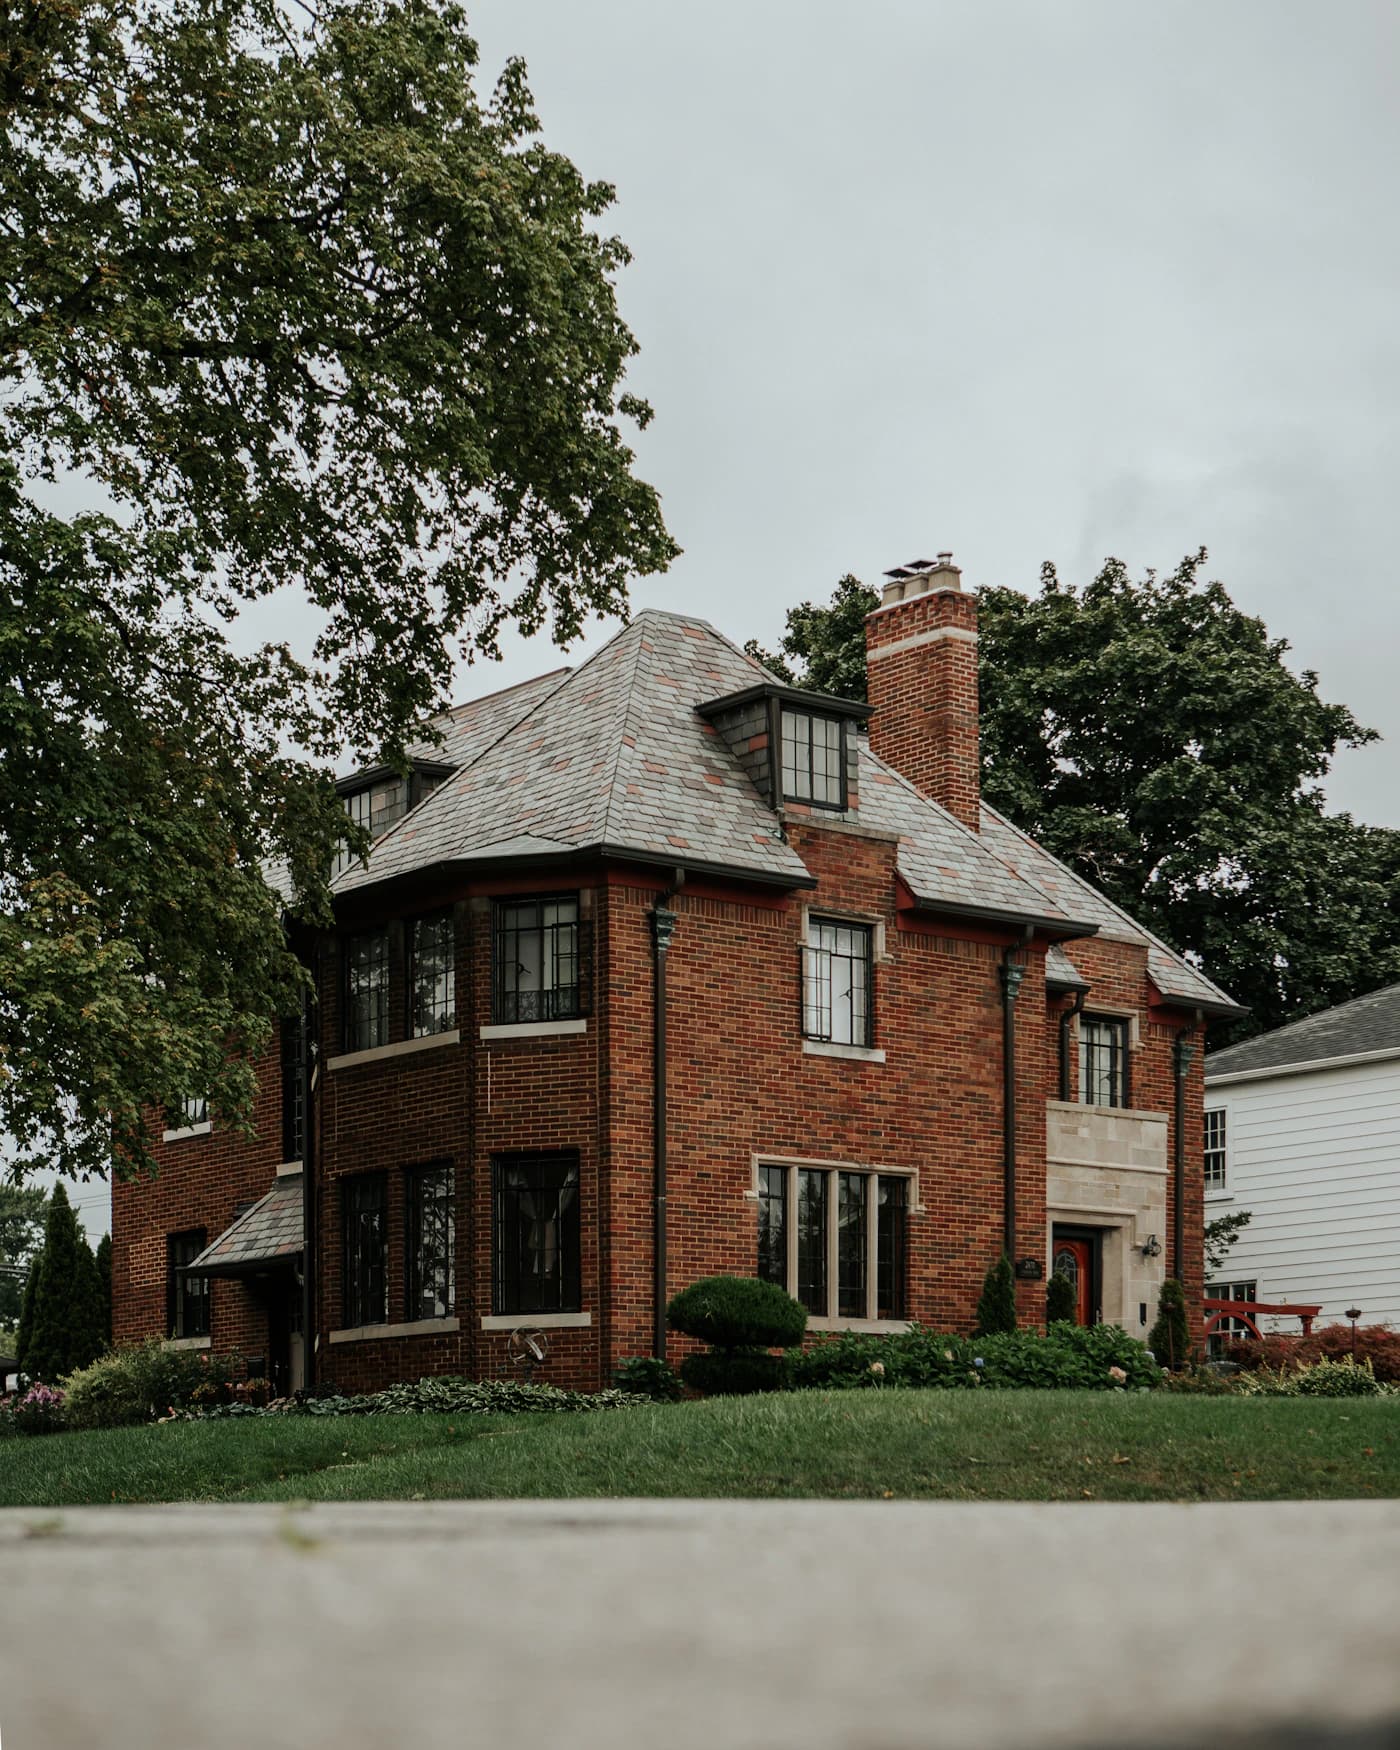
North Caldwell describes its land use as predominantly single-family residential, with hilly, wooded roads and limited commercial areas. That is useful local context, but it does not establish conditions at an individual house. Assess the actual roof geometry, branch exposure and access before choosing the work.
Bring access into the first conversation
A sloped driveway or planting around the home may affect deliveries and debris removal. Describe those conditions when arranging an assessment. The roof’s slope and condition also determine safe inspection methods. A proposal should explain any access limitations and avoid treating unseen sections as though they were fully inspected.
Evaluate trees through observed effects
Look for actual branch contact, debris accumulation and impact evidence. A wooded setting alone does not prove roof damage. Valleys and gutters can collect material that changes the water path, so the assessment should follow runoff from the upper roof to the outlet. Heavy branches and roof debris should be left for safe professional handling.
Coordinate work across connected roof sections
Where a home has multiple wings, inspect transitions and compare the condition of each area. Ventilation may also differ between attic compartments. If a replacement is proposed, ask how concealed decking will be priced and documented. North Caldwell is separate from Caldwell Borough and West Caldwell; use the correct municipality when checking project-specific local requirements.
Local reference: The borough describes predominantly single-family land use and hilly, wooded roads. Official local resource ↗
Roofing observations above are property-specific guidance, not findings about every building in North Caldwell.